
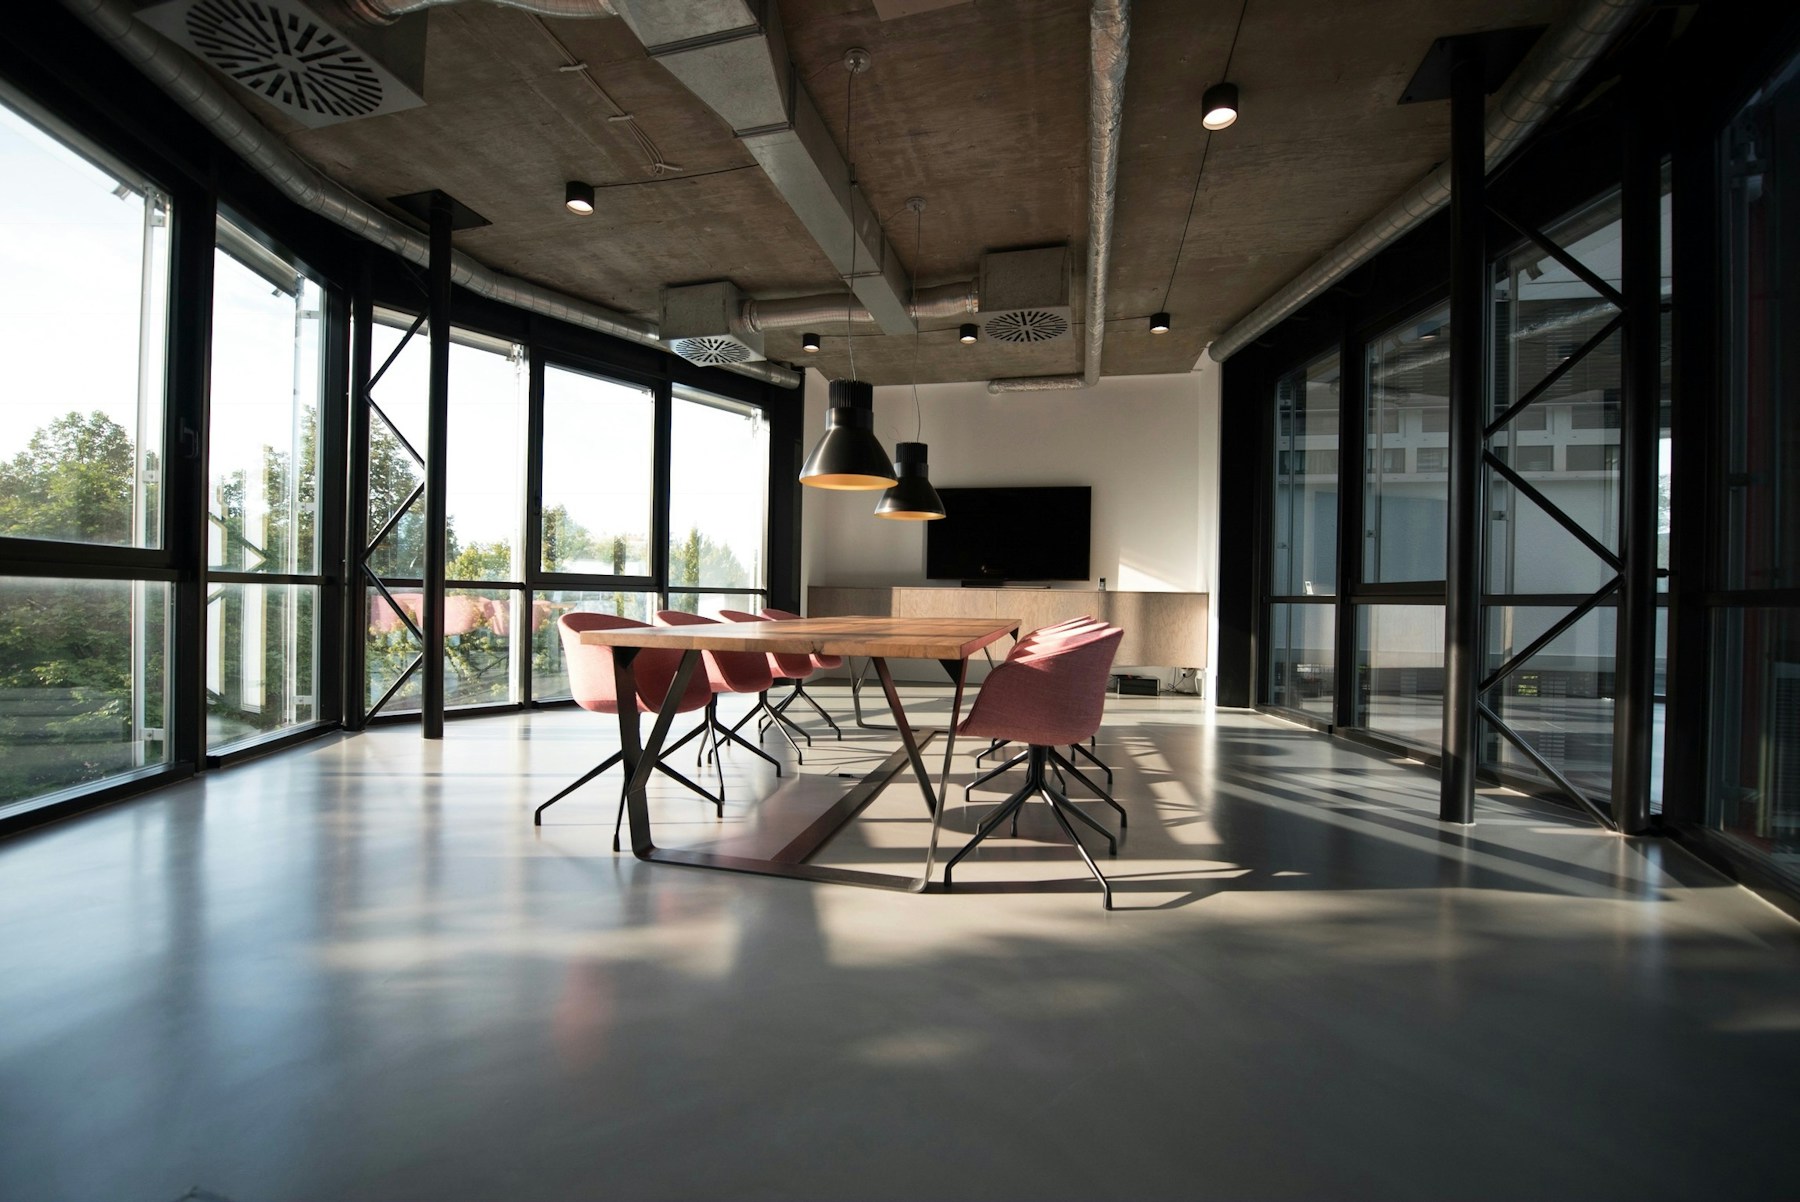
Commercial · Ponsonby, Auckland
Ponsonby Studio Workplace
Convert a compact tenancy into a focused workplace with client-facing polish and flexible team zones.
Start a Similar ProjectClient Brief
Convert a compact tenancy into a focused workplace with client-facing polish and flexible team zones.
Design Challenges
The footprint had limited daylight, tight circulation, and an awkward entry sequence.
Solutions
A clear planning grid, acoustic zones, layered lighting, and display-grade joinery created a premium studio feel.
Results
The fit-out supports meetings, collaboration, and daily concentration while giving the brand a more elevated home.
Gallery

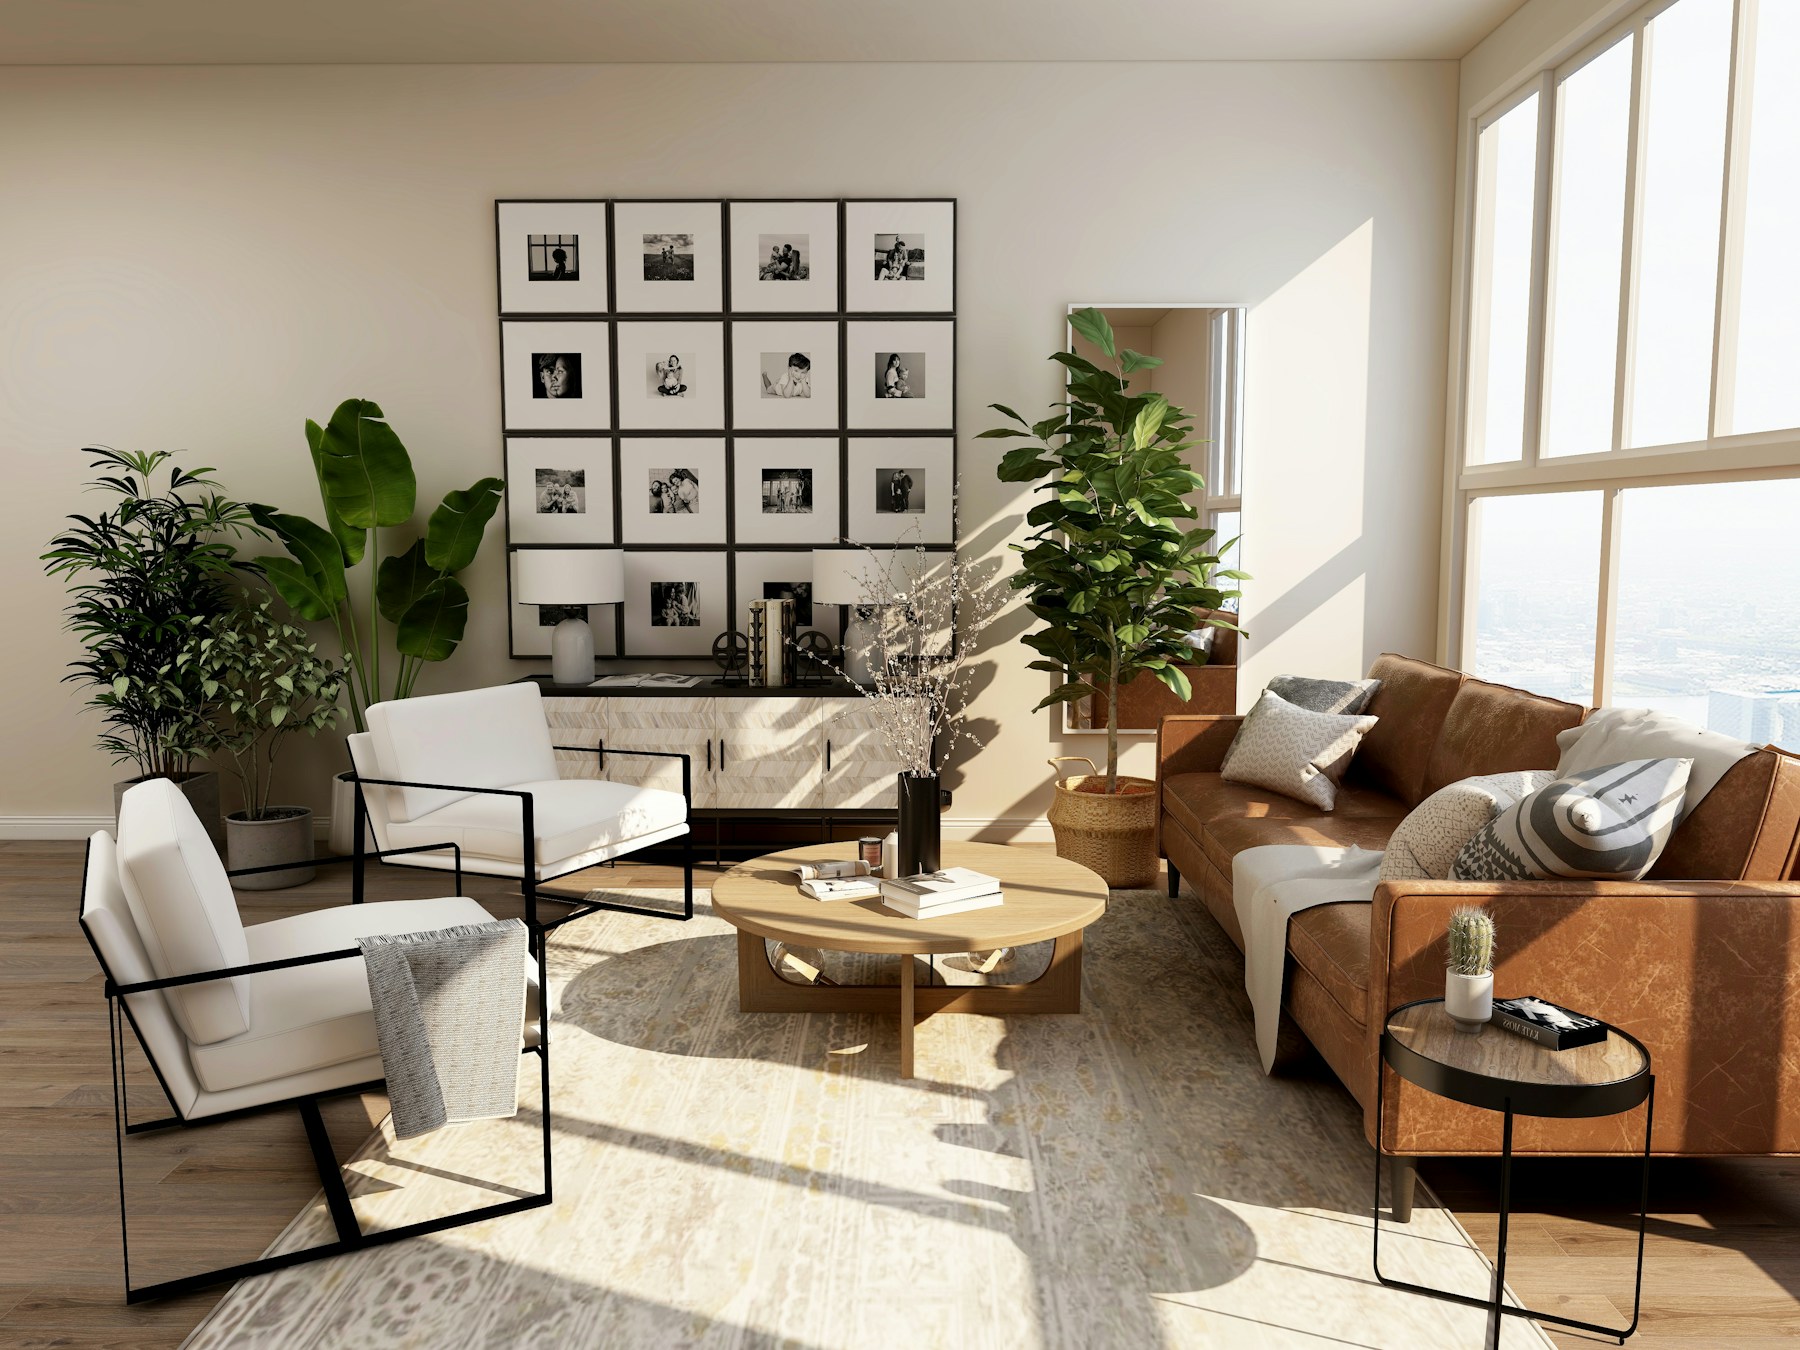
Before / After
Design decisions that visibly change how a space performs.
A comparison view highlights how planning, materiality, light, and proportion reshape the final experience.
Consultation
Inspired by Ponsonby Studio Workplace?
Book a free consultation with Azzure Design Limited and receive clear next steps for design, approvals, budgeting, and delivery.